WELCOME TO
ABHEE AARIA
Gunjur, off Varthur–Sarjapur Road, East Bangalore 560087
Get an instant call back
Expert Opinions
What stands out about Abhee Aaria
Abhee Aaria sits in Gunjur, off Varthur–Sarjapur Road, between the Whitefield and Sarjapur employment belts. Greenwood High Sarjapur is 2.1 km away, TISB 2.9 km, and Manipal Hospital Varthur Road 4.9 km.
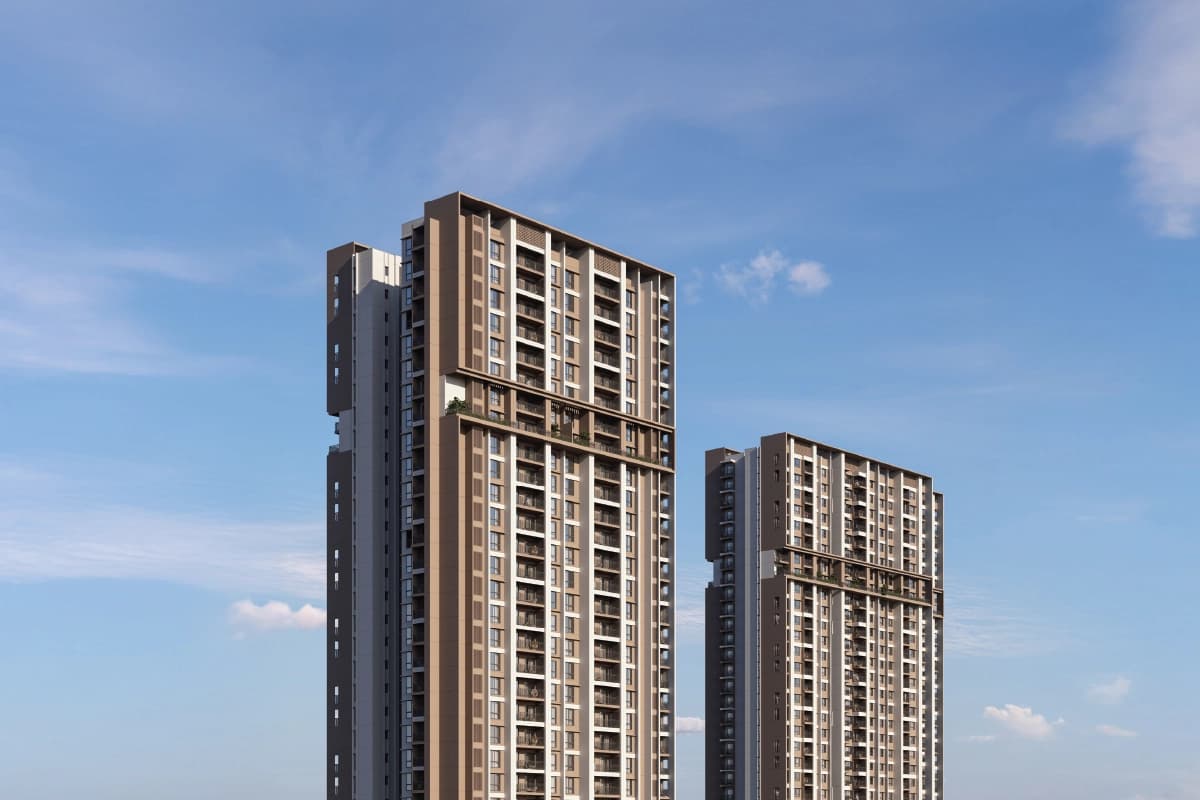
1,017 homes across 5 G+32 towers on about 12 acres, with 88% of the site left open. Configurations run from a 730 sq.ft 1 BHK to a 2,500 sq.ft Presidential Suite with a home office.
Honest cons: the locality is still developing — the convenience score for the immediate area rates as average, and the nearest metro station (Hopefarm Channasandra) is about 9.5 km away. Prices are not yet confirmed by the builder, so we quote nothing until they are.
PREMIUM
CONFIGURATIONS
1, 2, 3 & 4 BHK
EXPANSIVE
COMMUNITY
~12 Acres
TOTAL
APARTMENTS
1,017 Units
TOWERS
5 Towers
G+32
OPEN
AREA
88%
Open Area
UNIT
SIZES
730 –
2,500 sq.ft
Floor Plans
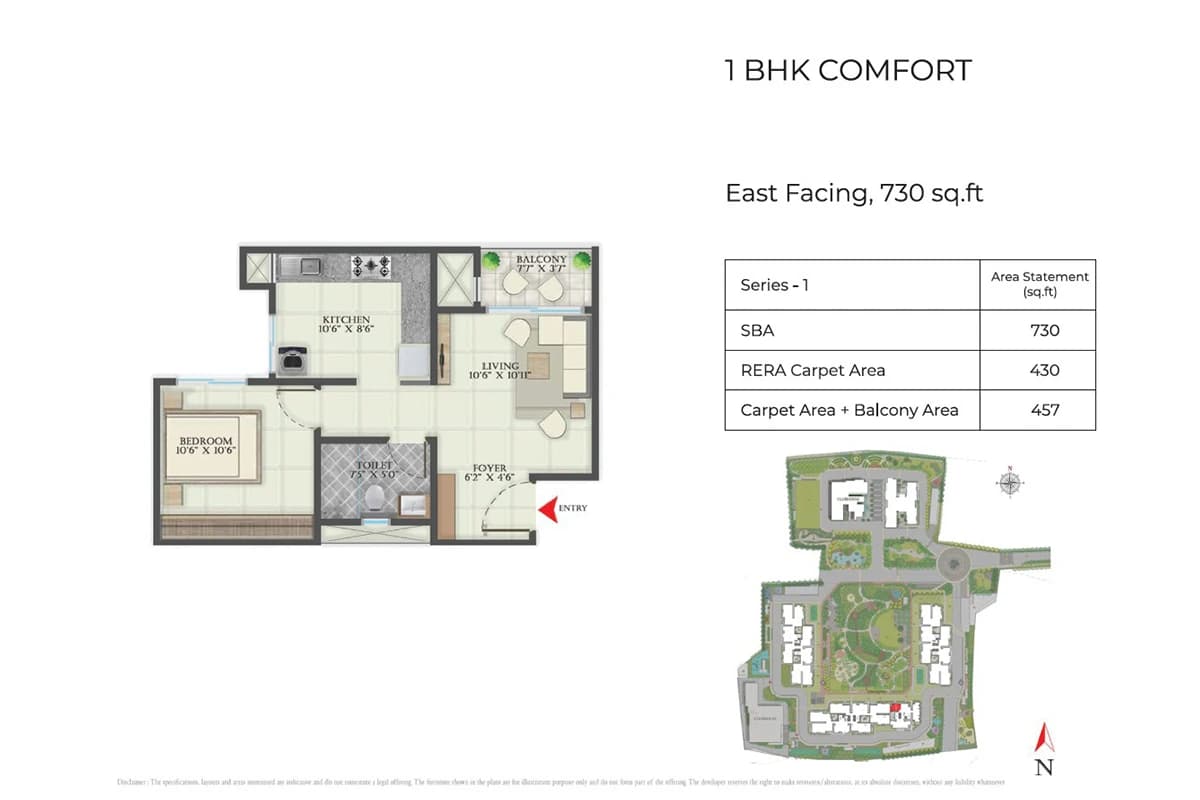
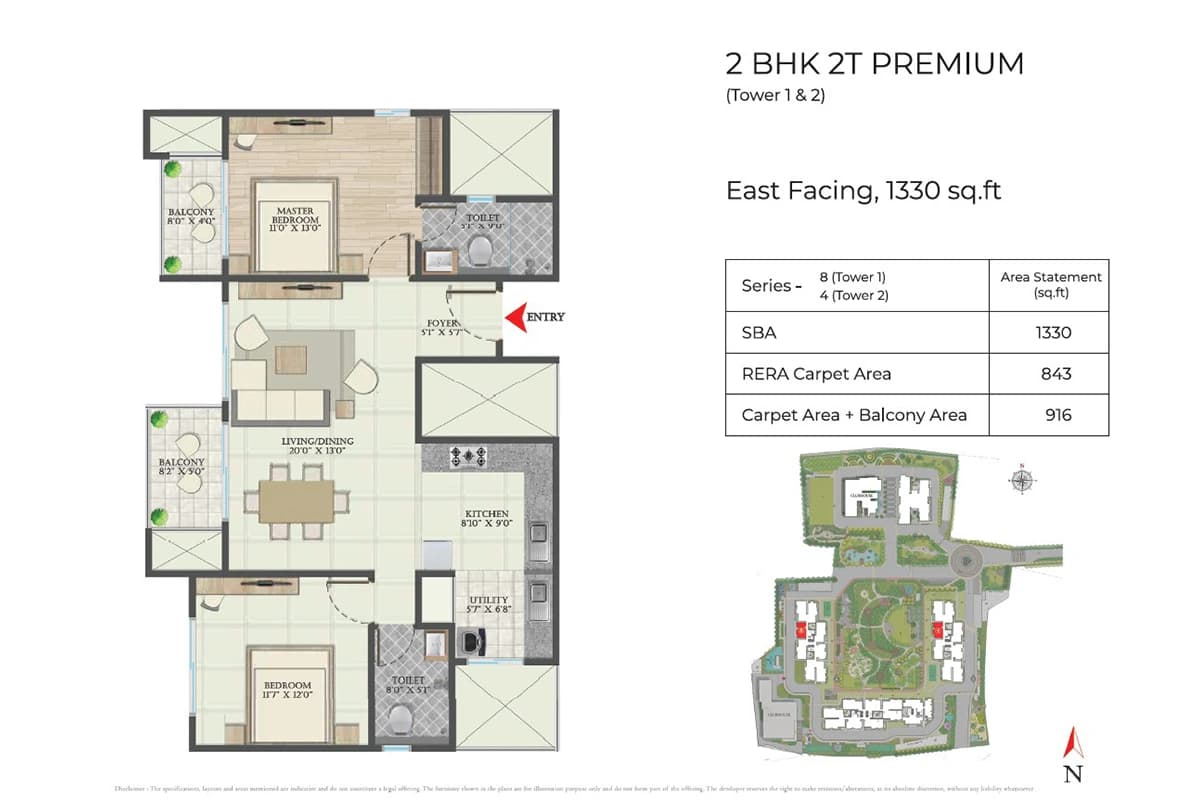
Master plan, unit plans and typical floor plates — all from the builder’s own drawings
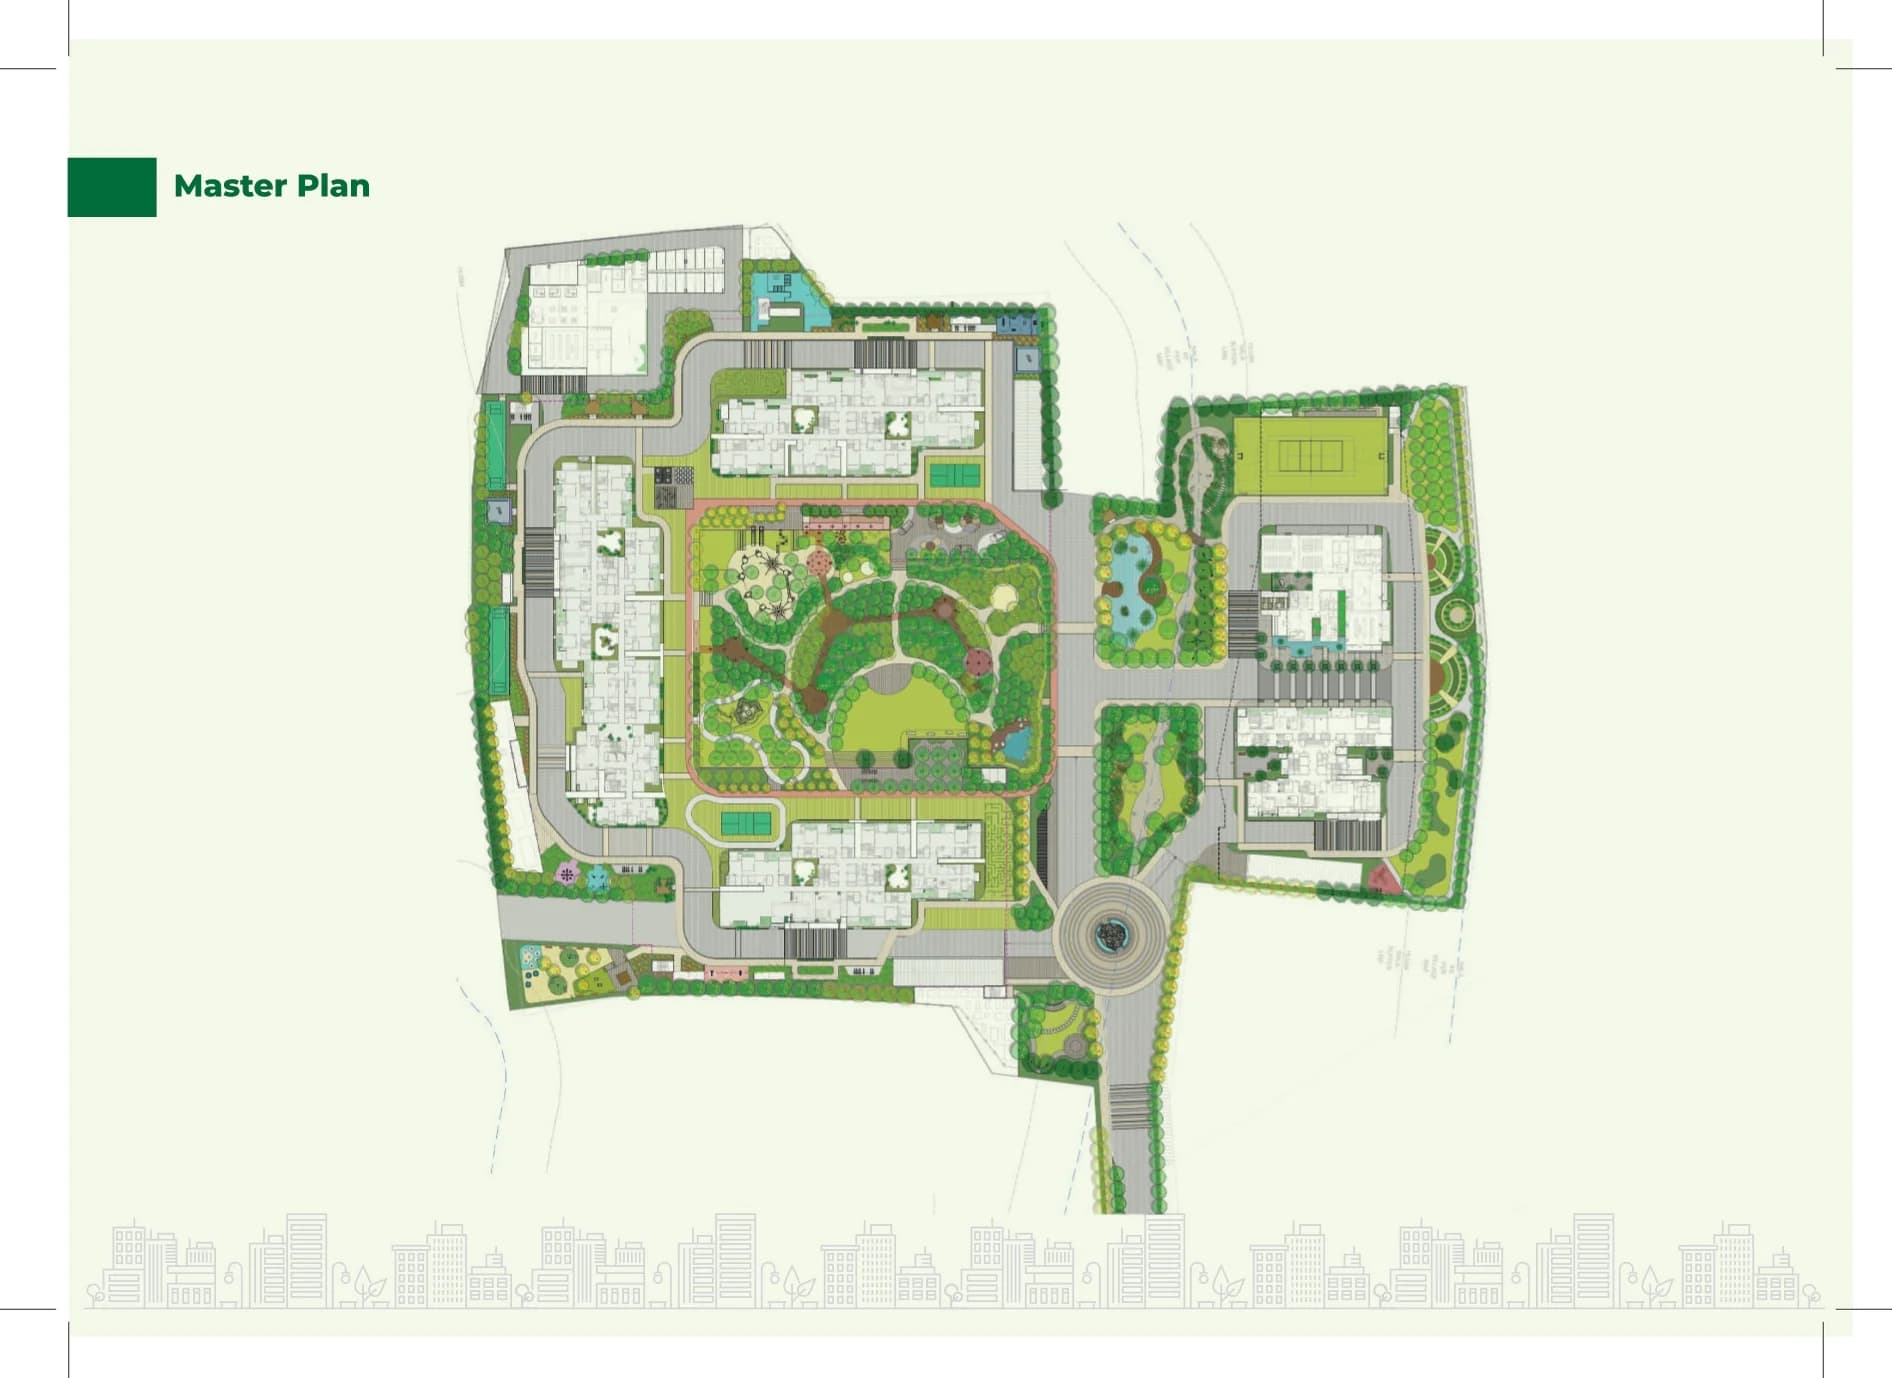
Master Plan
Full-resolution plans sent on WhatsApp
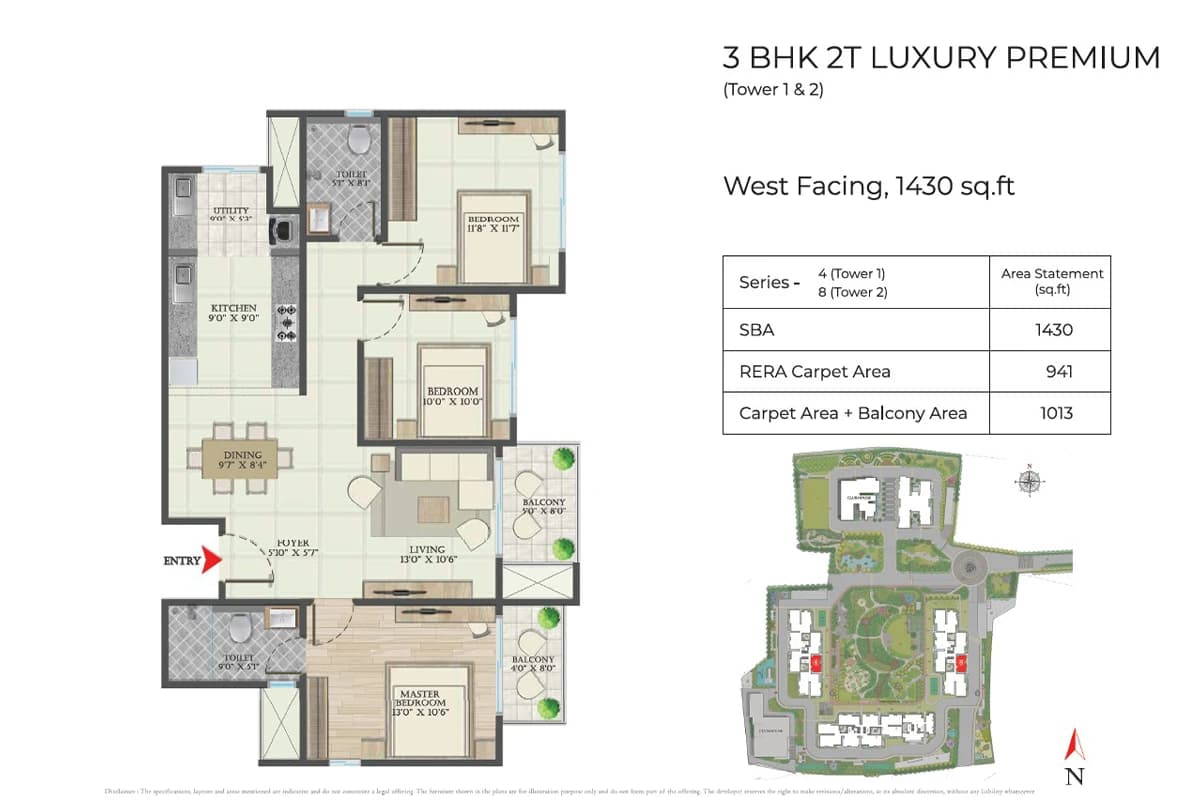
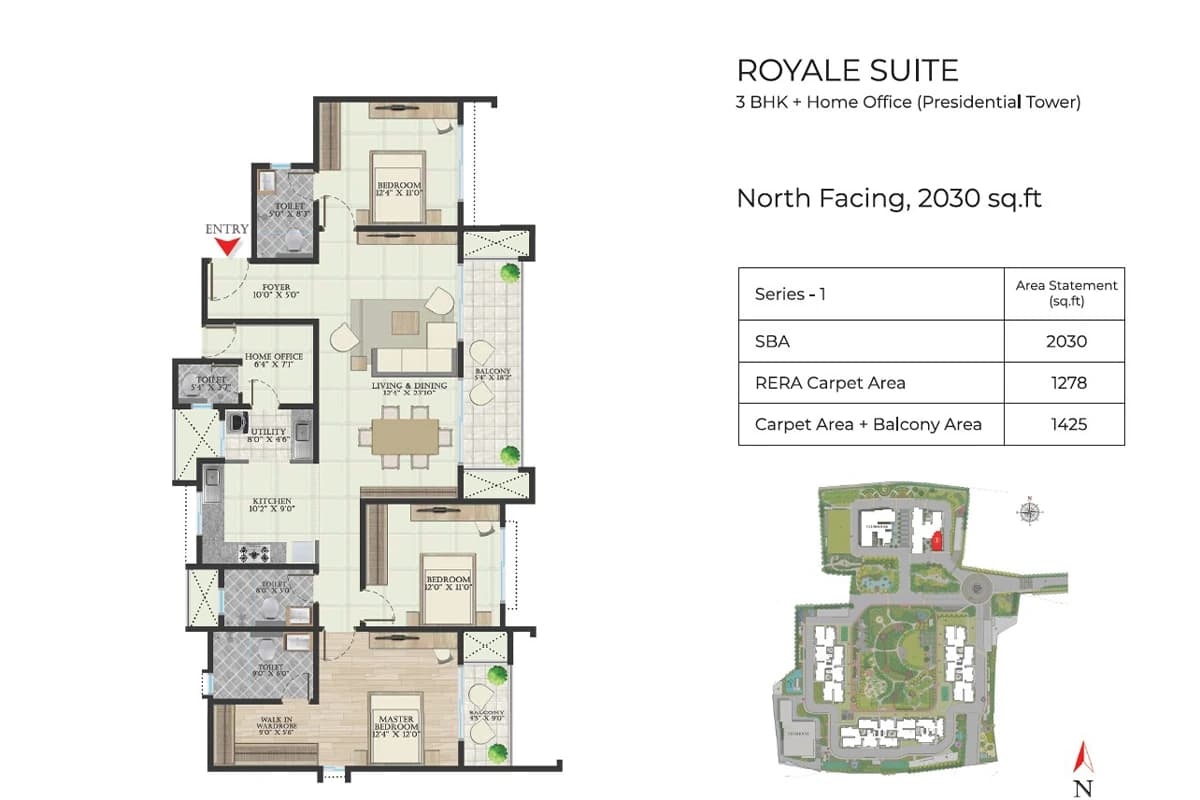
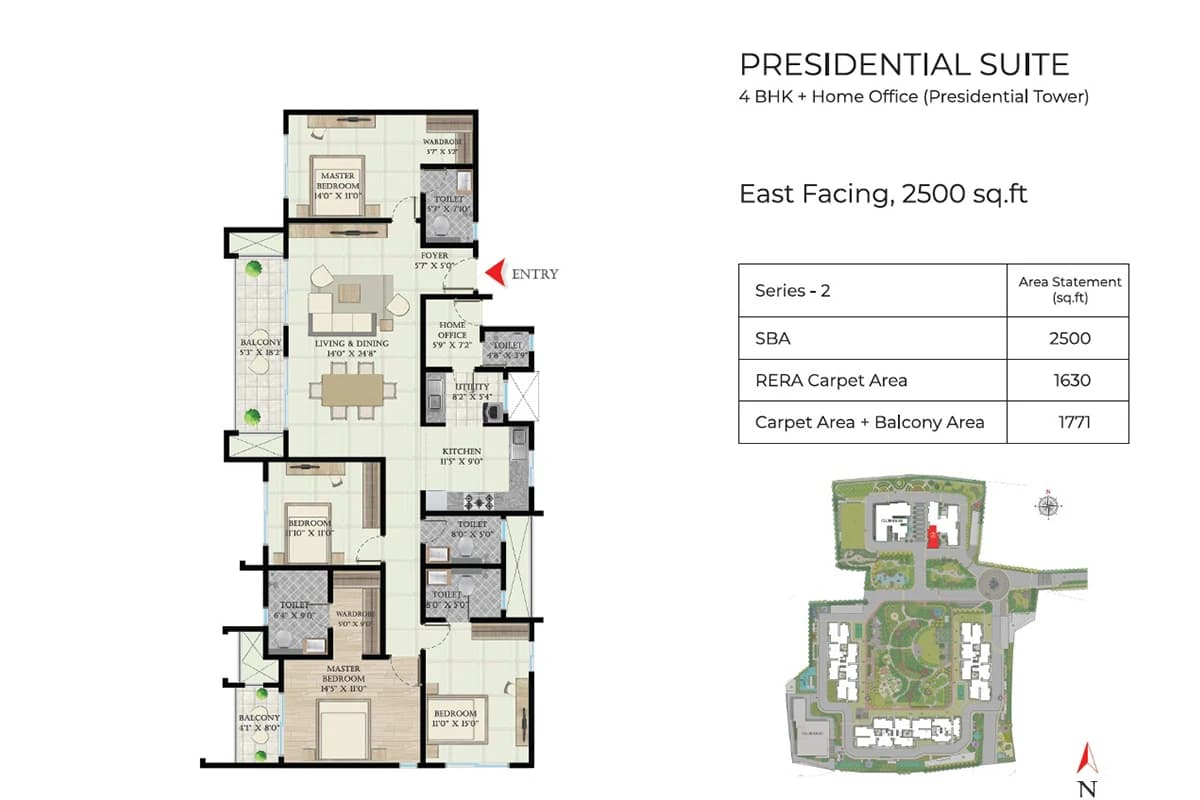
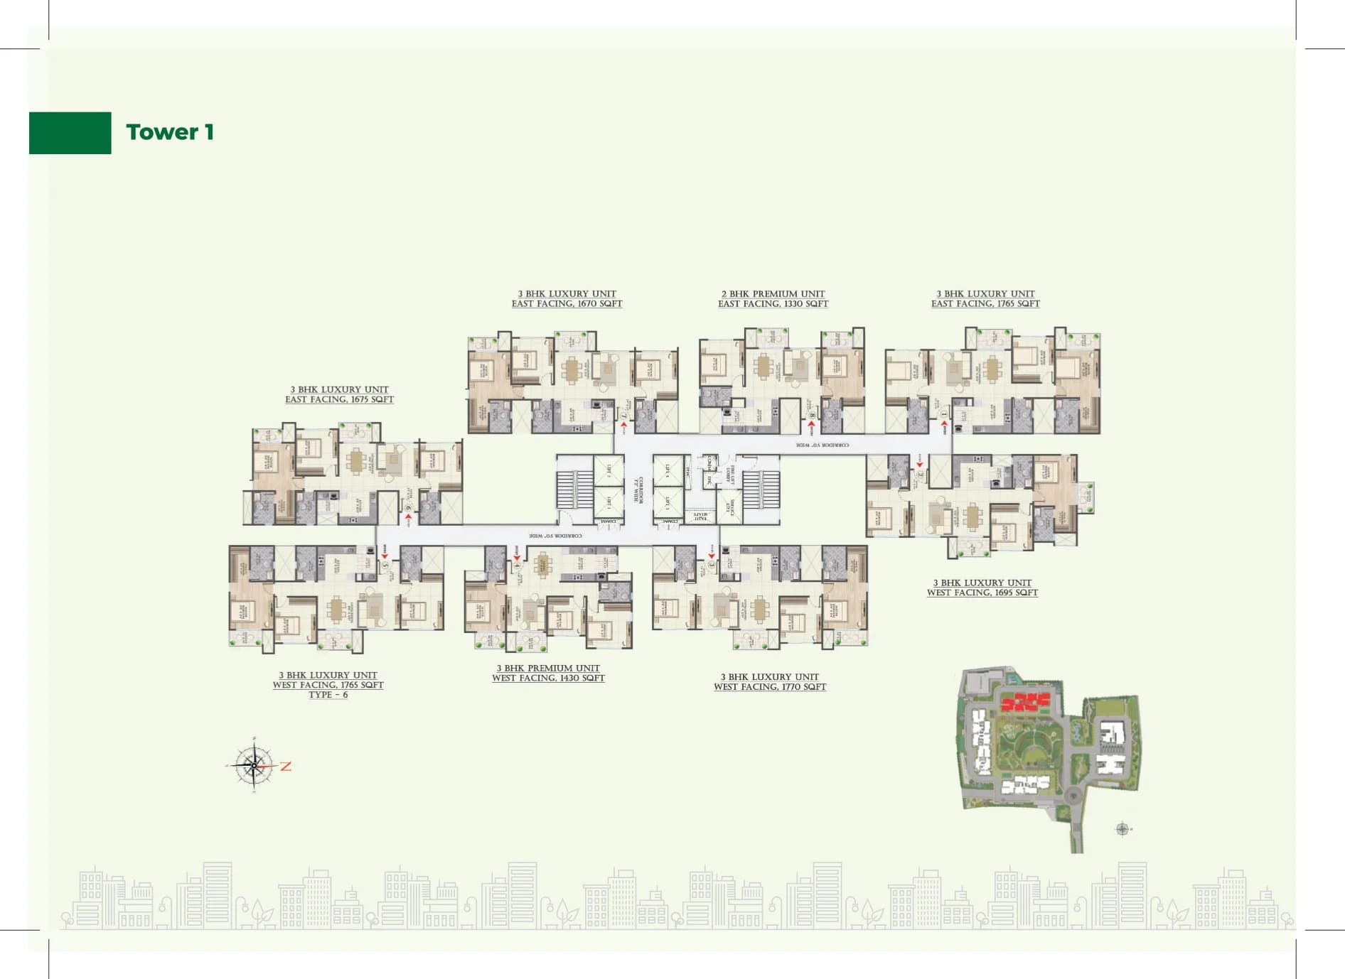
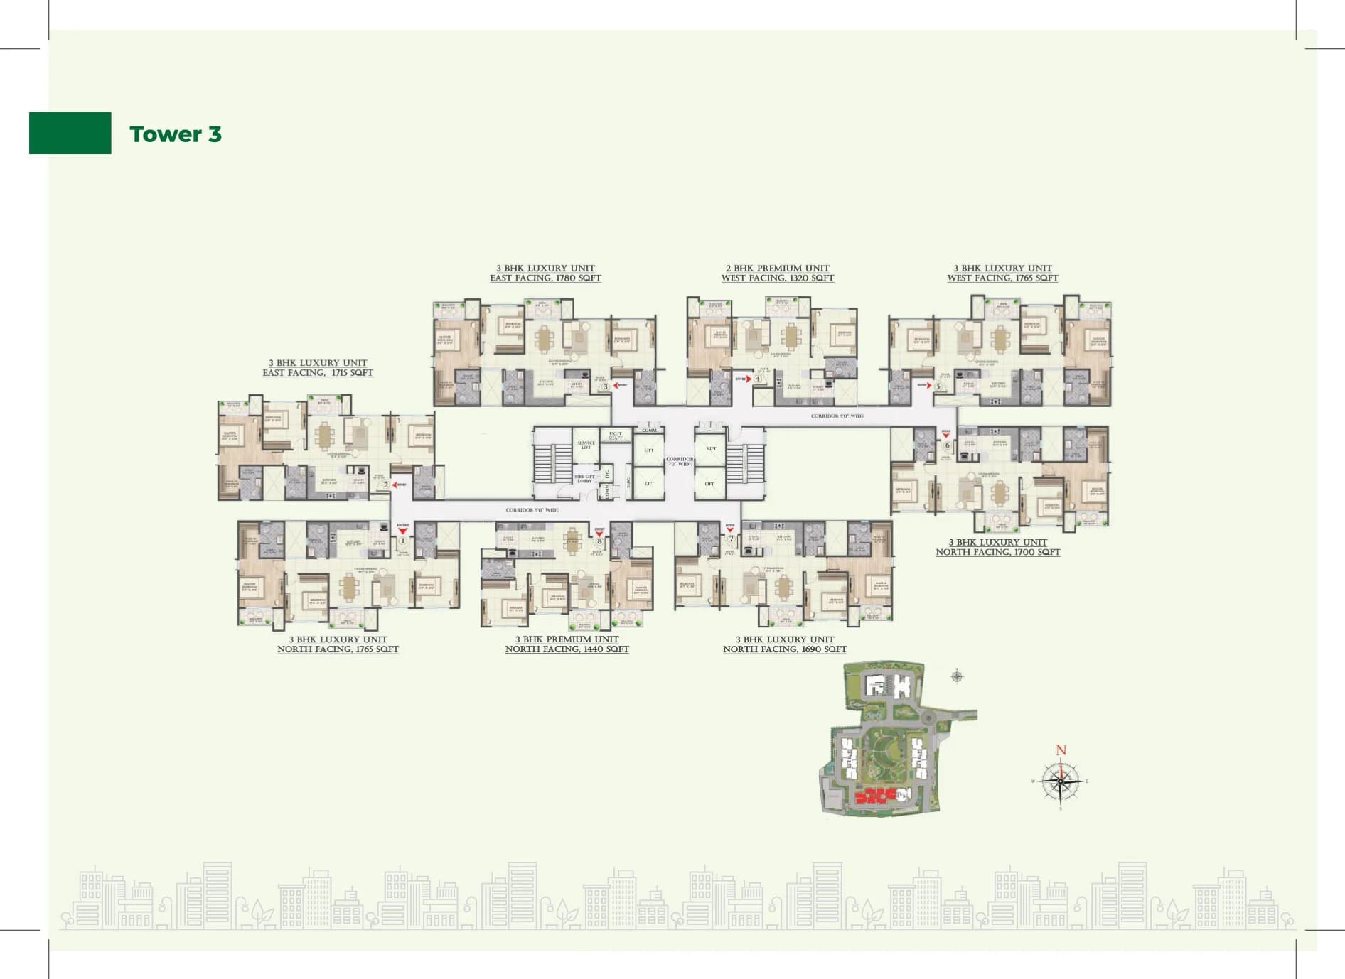
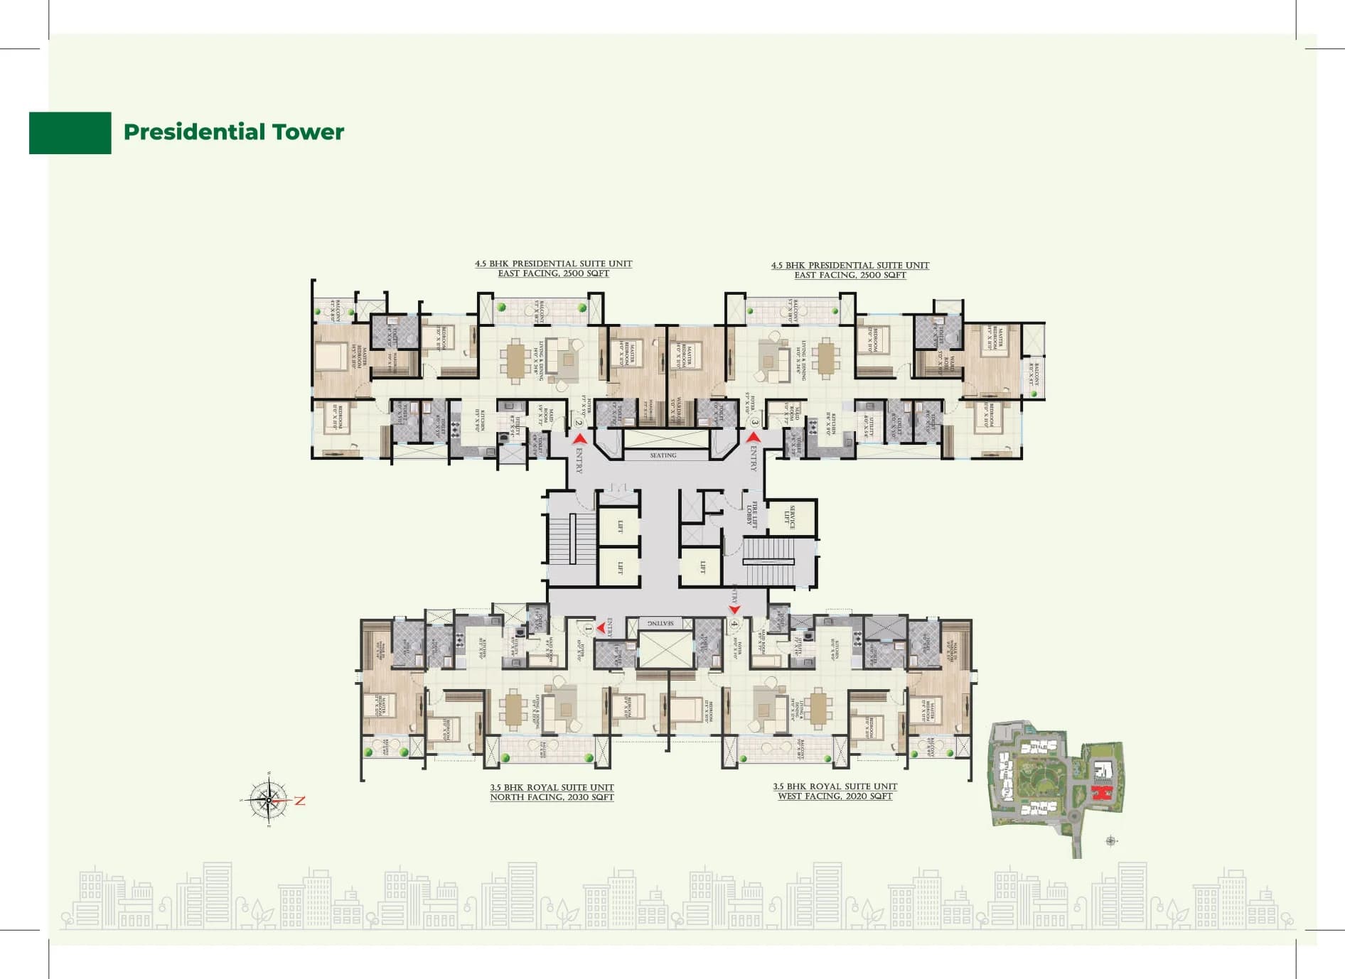
Specifications
Materials used across Abhee Aaria. Final finishes vary by unit and tower — confirm the schedule for the unit you are considering.
Structure
RCC framed structure. Floor-to-floor height 3.15 m.
Flooring
Vitrified tiles in living areas and bedrooms; wooden-textured flooring in living areas, bedrooms and balconies; marble in premium spaces; Kota stone in multi-purpose areas; anti-skid tiles in toilets, wet areas and balconies; ceramic in low-traffic areas.
Doors
Polished teak wood main doors. Internal doors in engineered wood or laminated timber; hardwood with PU coating on external and internal doors.
Windows
UPVC sliding doors and windows to balconies and exteriors, aluminium sliding glass, and aluminium frames with mosquito mesh.
Paint
Acrylic emulsion for interiors and exteriors, plastic emulsion on interior walls, textured paint on feature walls and exteriors, tile cladding on exteriors, oil-bound distemper on budget interiors.
Sanitary Fittings
Kohler or equivalent.
Configurations & Pricing *Indicative. Current cost sheet shared on request
Sizes are super built-up area, from the builder’s own floor-plan sheets. Prices marked * are indicative, not a builder-issued cost sheet. Request the current sheet above. Further unit sizes exist.
Approvals & Documents
K-RERA registered — PRM/KA/RERA/1251/309/PR/050325/007545
Statutory Approvals
Approvals recorded against the project, with the sanction authority.
Payment Plan & Charges
We do not publish a payment schedule or a charge breakdown for this project, because the builder has not issued one to us.
Note: No price, payment schedule or offer for Abhee Aaria is published on this site. Anything we send you comes directly from the builder.
Location — Gunjur, off Varthur–Sarjapur Road
Distances are straight-line, from the project’s recorded coordinates.
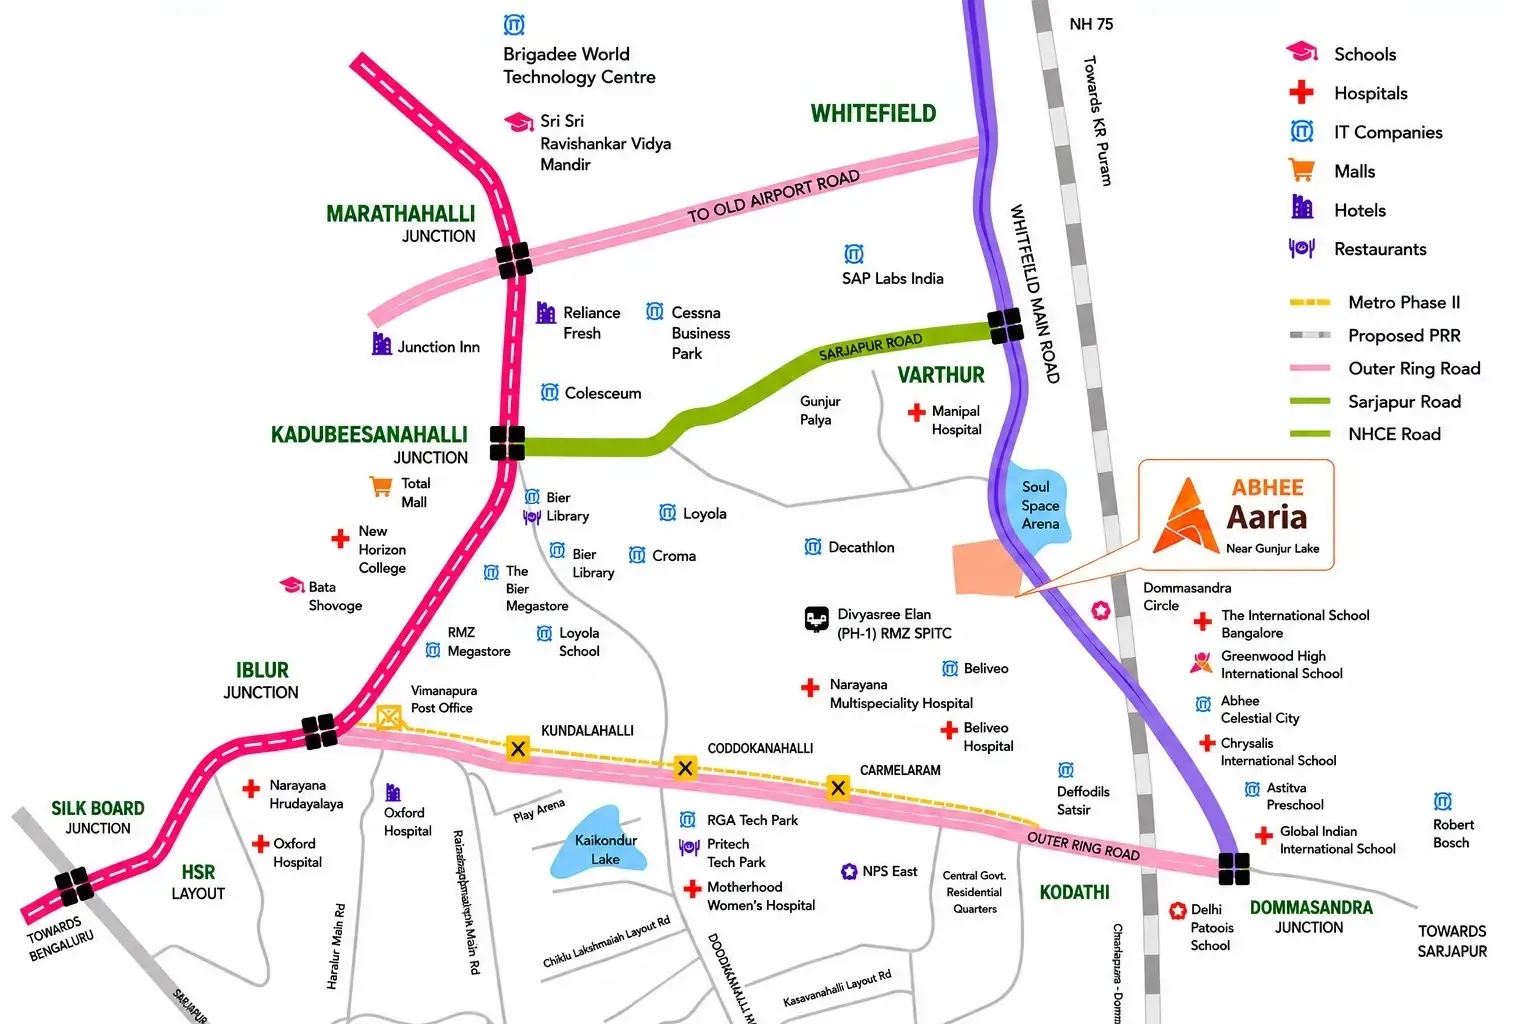
Developer's connectivity map, not to scale. Tap to open the location in Google Maps.
What’s Nearby
Transit
Hopefarm Channasandra metro station — 9.5 km
Kempegowda International Airport — 31.7 km
Nearest arterial road — under 1 km
30 m wide approach road to the site
Schools
Greenwood High, Sarjapur — 2.1 km
Inventure Academy — 2.3 km
The International School Bangalore (TISB) — 2.9 km
Oakridge International School — 3.4 km
Delhi Public School, Bangalore East — 3.7 km
Healthcare
The Eye Foundation, Varthur Road — 1.9 km
Manipal Hospital, Varthur Road — 4.9 km
Retail & Green Space
Vishal Mega Mart, Varthur Road — 2.3 km
TRENDS, Carmelaram — 3.9 km
D Mart, Whitefield — 4.6 km · Virginia Mall — 4.8 km
Gunjur Palya Lake — 1.6 km
Atal Bihari Vajpayee Ground, Gunjur — 1.4 km
5 parks within 3 km, 10 within 5 km
Address
Dommasandra Main Road, opposite Gunjur, Mavinkere,
Kachamaranahalli, Varthur, Bengaluru, Karnataka 560087
Take a Site Visit from Your Home
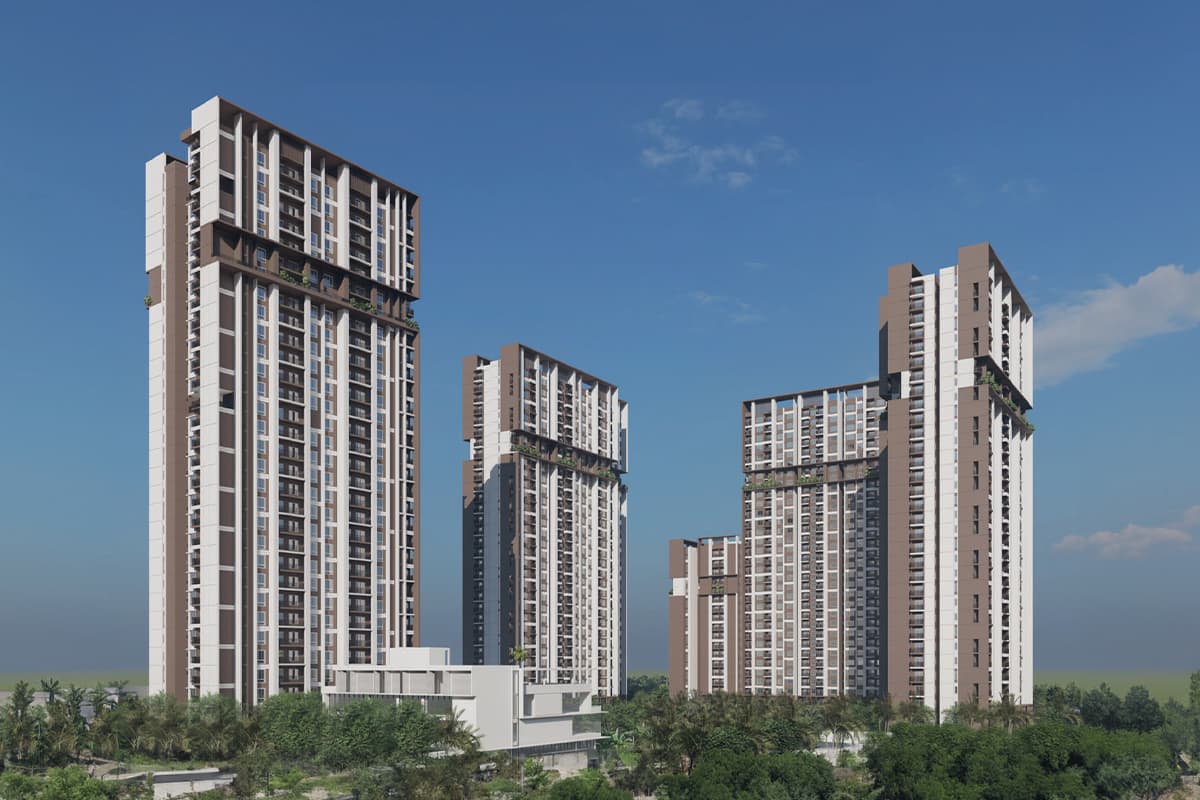
Explore the Project Layout
Review the master plan, the five towers, the open areas and every unit plan before you make the drive to Gunjur.
Get Instant Answers from AI Guide
Ask about configurations, carpet areas, approvals and project details before scheduling a sales call.
Tour Anytime, From Anywhere
No appointment needed. Explore at midnight or during lunch break. Works on mobile, tablet, or desktop. Share with family members for group decisions.
Life at Abhee Aaria
The builder advertises 60+ amenities. Listed below are only those confirmed in our project data — ask us for the full official amenity sheet.
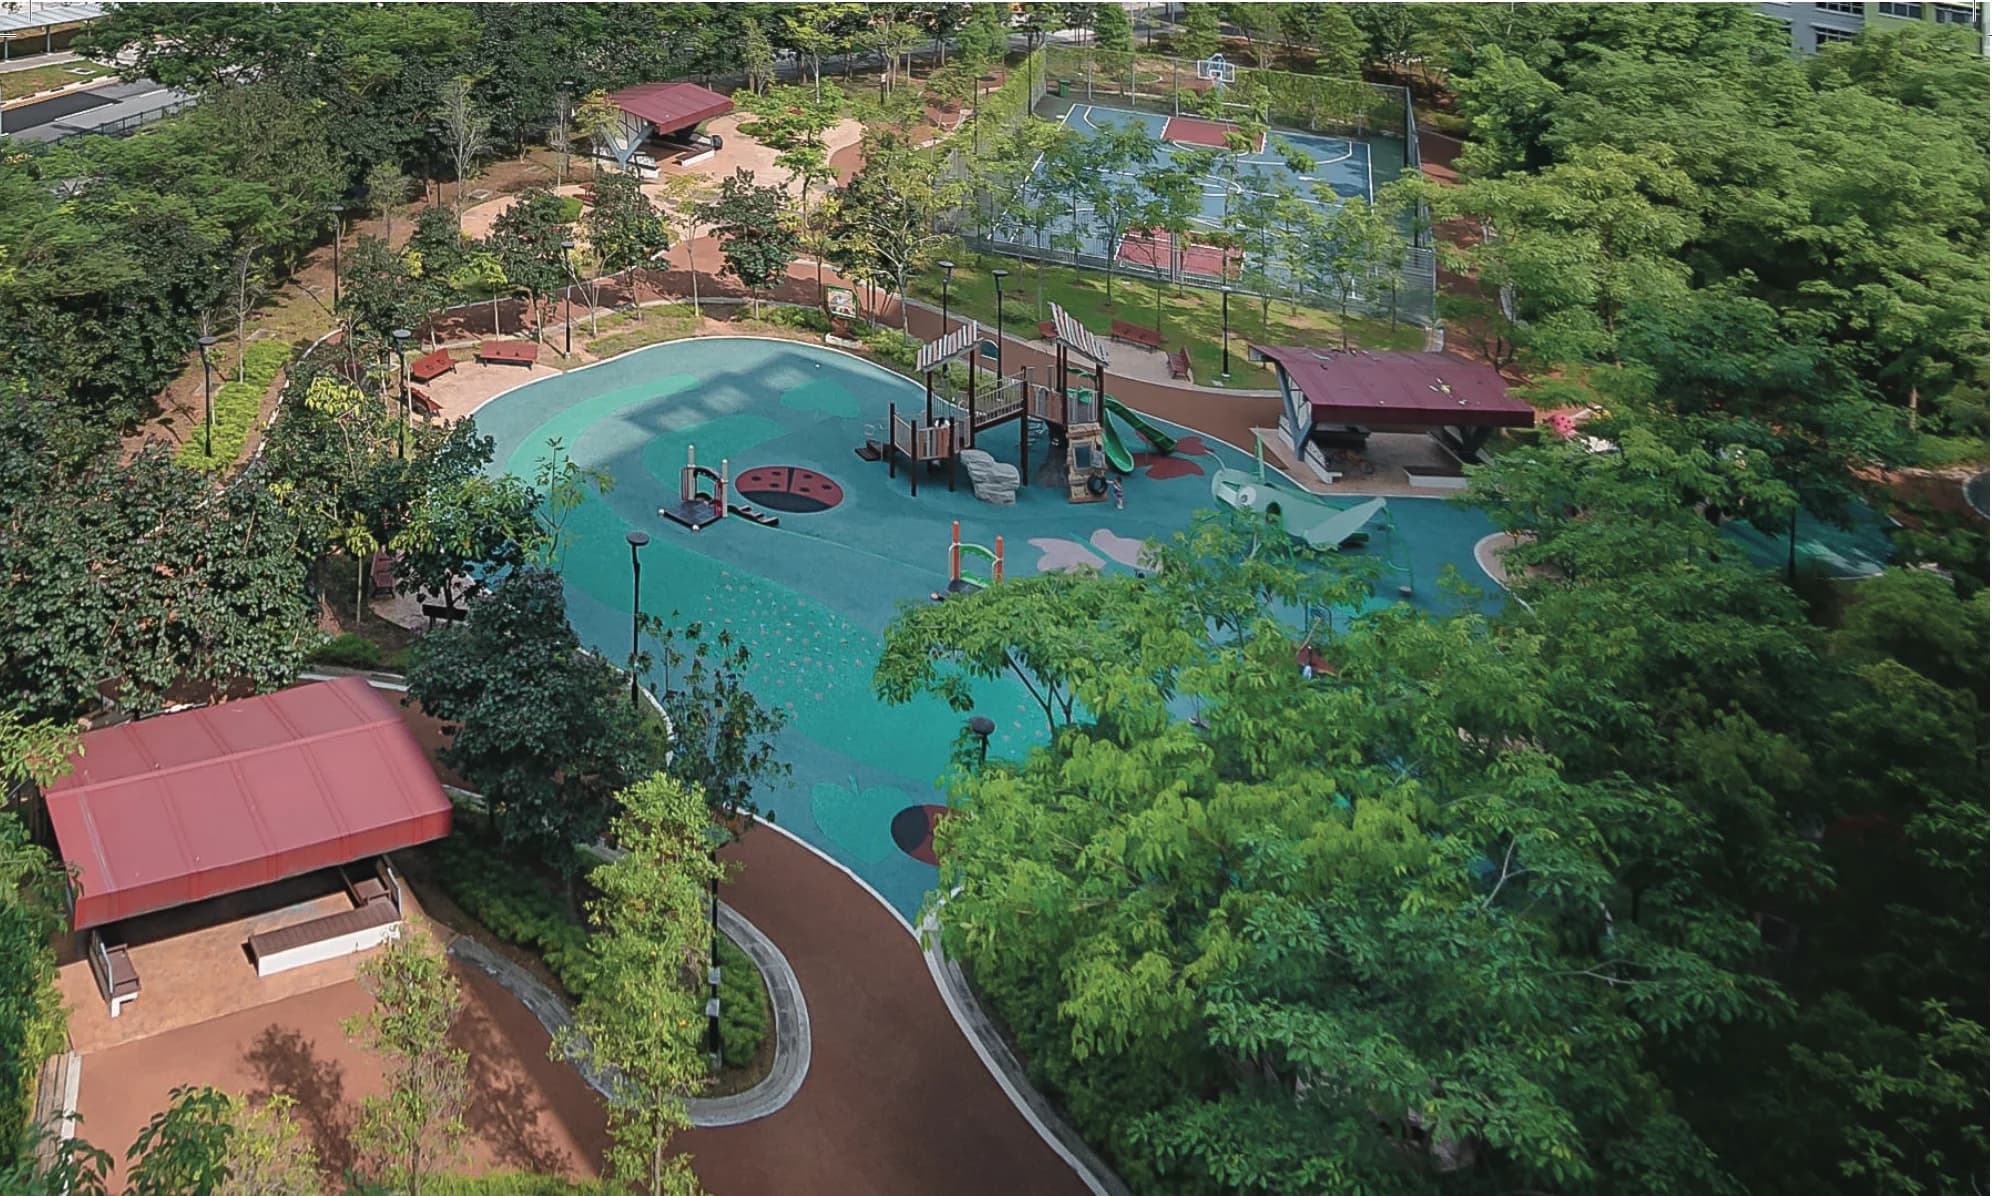
Sport & Fitness
Indoor and outdoor gym, running track, squash court, cricket practice pitch and a skating rink.
Water & Leisure
Swimming pool, heated pool, and a cafe and restaurant within the community.
Family & Outdoors
Kids' play area and a pet park, set within roughly 0.7 acres of landscaped park and an 88% open site.
Downloads & Resources
Get all the details you need to make an informed decision
Project Brochure
The builder’s brochure, with specifications, master plan and the full amenity list.
Master Plan
The layout of all five towers, the landscaped park and the amenity zones across the site.
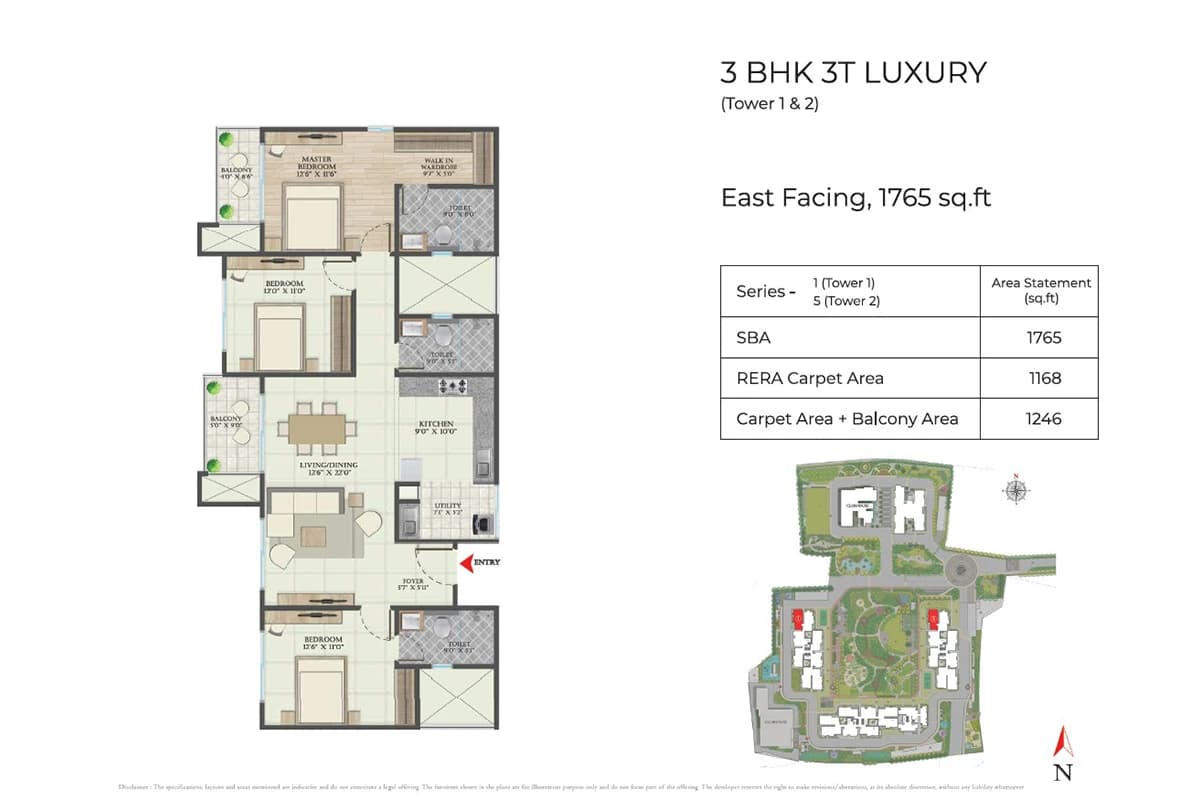
Floor Plans
Unit plans and typical floor plates for all Abhee Aaria configurations, at full resolution.
Looking for more details?
Get instant access to brochures, floor plans, and pricing.